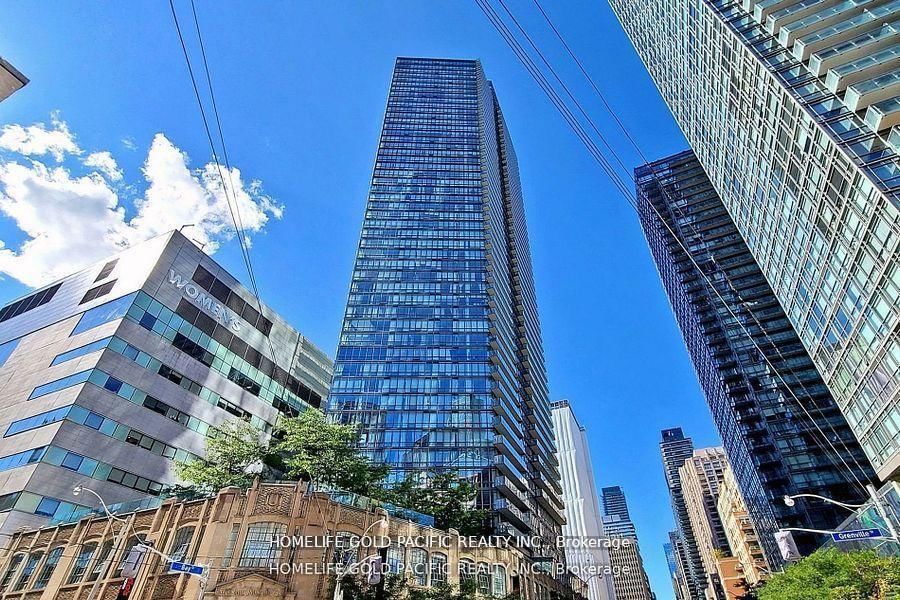
<-- style PDP --> 315-12 Bonnycastle Street, Toronto - Condo Apt for lease for $3,400
  • new
  • for lease

315-12 Bonnycastle Street

Toronto, Ontario, M5A 0C8 - Waterfront Communities C8

$3,400

  • Neighbourhood

    Waterfront Communities C8

  • Major Intersection

    Lower Sherbourne & Lake Shore Blvd E

  • Listed Since: 1 day(s)

  • Last update: today

Overview

  • Property Type

    Condo Apt, Apartment

  • Bedrooms

    2

  • Bathrooms

    2

  • Square Feet

    700-799

  • Exposure

    South West

  • Total Parking

    1 Underground Garage

  • Locker

    None

  • Furnished

    Yes

  • Balcony

    Open

Property Description

Property description for 315-12 Bonnycastle Street, Toronto

FULLY FURNISHED & MOVE-IN READY FOR AUG 1 (FLEXIBLE)! This completely turnkey 2-bedroom, 2-bathroom condo includes high-speed internet and one parking spot (other utilities extra)-just bring your suitcase! Currently optimized as a primary suite plus a professional home office that easily converts back to a full second bedroom, the space comes fully loaded with two smart TVs, a queen bed, living/dining furniture, in-suite laundry, and a fully equipped kitchen stocked with appliances, cookware, and dishes. You'll enjoy partial views of Lake Ontario from two massive private terraces/balconies (patio furniture included), along with premium building amenities like a 24-hour concierge, outdoor infinity pool, state-of-the-art gym, sauna, hot tubs, private theatre, and a BBQ terrace. Perfectly situated for an effortless commute and an active lifestyle, it offers easy highway access, sits steps from the waterfront and bike paths-complete with a City Bike station on the property-and is just a quick 16-minute walk to Union Station.

Listed by STRATA REAL ESTATE

  • MLS #

    C13505270

  • Sq. Ft

    700-799

  • Sq. Ft. Source

    MLS

  • Year Built

    Available Upon Request

  • Basement

    None

  • View

    City

  • Garage

    Underground, 1 spaces

  • Parking Type

    Exclusive

  • Locker

    None

  • Pets Permitted

    N

  • Exterior

    Concrete

  • Fireplace

    N

  • Security

    n/a

  • Elevator

    Y

  • Laundry Level

    Main

  • Building Amenities

    Outdoor Pool,Gym,Bbqs Allowed,Visitor Parking,Concierge,Guest Suites

  • Maintenance Fee Includes

    n/a

  • Property Management

    Crossbridge

  • Heat

    Forced Air

  • A/C

    Central Air

  • Water

    n/a

  • Water Supply

    n/a

  • Central Vac

    N

  • Cert Level

    n/a

  • Energy Cert

    N

  • Living

    3.33 x 3.21 ft Main level

    W/O To Balcony, Open Concept

  • Kitchen

    3.8 x 2.15 ft Main level

    B/I Appliances, Large Window, carpet free

  • Primary

    3.08 x 2.83 ft Main level

    4 Pc Ensuite, Large Window, Double Closet

  • 2nd Br

    3.18 x 2.95 ft Main level

    Combined W/Office, carpet free, Closet

  • MLS #

    C13505270

  • Sq. Ft

    700-799

  • Sq. Ft. Source

    MLS

  • Year Built

    Available Upon Request

  • Basement

    None

  • View

    City

  • Garage

    Underground, 1 spaces

  • Parking Type

    Exclusive

  • Locker

    None

  • Pets Permitted

    N

  • Exterior

    Concrete

  • Fireplace

    N

  • Security

    n/a

  • Elevator

    Y

  • Laundry Level

    Main

  • Building Amenities

    Outdoor Pool,Gym,Bbqs Allowed,Visitor Parking,Concierge,Guest Suites

  • Maintenance Fee Includes

    n/a

  • Property Management

    Crossbridge

  • Heat

    Forced Air

  • A/C

    Central Air

  • Water

    n/a

  • Water Supply

    n/a

  • Central Vac

    N

  • Cert Level

    n/a

  • Energy Cert

    N

  • Living

    3.33 x 3.21 ft Main level

    W/O To Balcony, Open Concept

  • Kitchen

    3.8 x 2.15 ft Main level

    B/I Appliances, Large Window, carpet free

  • Primary

    3.08 x 2.83 ft Main level

    4 Pc Ensuite, Large Window, Double Closet

  • 2nd Br

    3.18 x 2.95 ft Main level

    Combined W/Office, carpet free, Closet

Thinking of Selling?

Find Out Your Home’s Value in Today’s Market!

No Email or Signup is required to view your home estimate.

estimate your home value

Contact Manoj Kukreja

Sales Representative,
Century 21 People’s Choice Realty Inc.,
Brokerage
(647) 576 - 2100

Manoj profile avatar

Property History

Property history for 315-12 Bonnycastle Street, Toronto

This property has been sold 9 times before. Create your free account to explore sold prices, detailed property history, and more insider data.

Sign In / Register

Inventory Graph

10 9 8 7 6 5 4 3 2 1 0 1 Months of inventory SELLER'S Market BALANCED Market BUYER'S Market

Thinking of Selling?

Find Out Your Home’s Value in Today’s Market!

No Email or Signup is required to view your home estimate.

estimate your home value

Contact Manoj Kukreja

Sales Representative, Century 21 People’s Choice Realty Inc., Brokerage
(647) 576 - 2100

Manoj profile avatar

Recent Sold Listings in Waterfront Communities C8, Toronto

Popular Cities